← All references Healthcare · Building automation 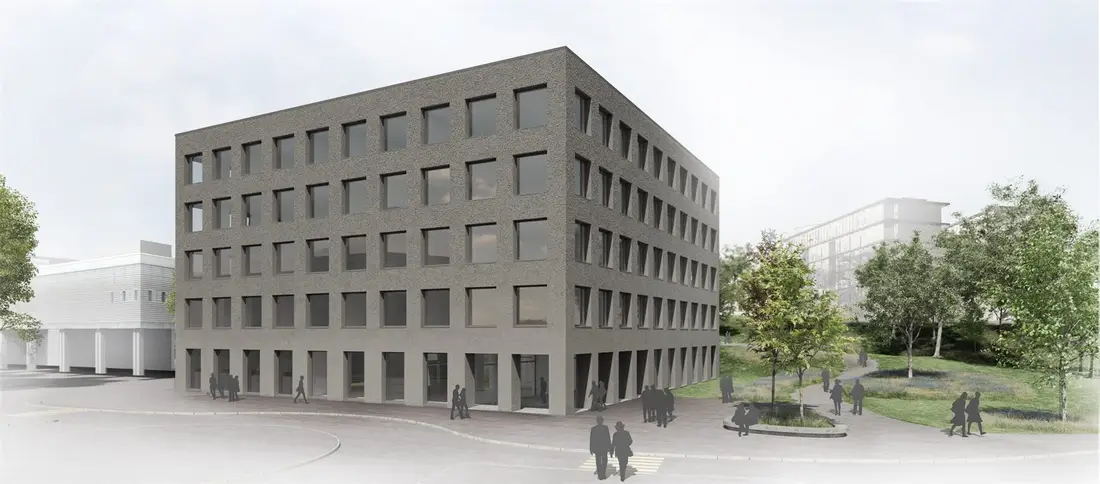
Kantonsspital Aarau - Laborgebäude H02
Building automation for the new construction of a laboratory building
7,500
Data points
1,050
Field devices
9
Substations
2018 - 2021
Period
GEA services
- Planning of primary plant automation
- Planning of room automation
- Planning of automation and monitoring for the stem cell laboratory
- SIA Phases 31-53
Project description
In the new laboratory building, the Institute of Pathology and the Institute of Laboratory Medicine, currently spread across 7 buildings, will be brought together at a single location with around 4'700 m² of usable floor space. With more than 140 automated rooms, the building has a very high density of technology.
Building automation concept
The KSA laboratory building comprises a wide variety of laboratory rooms, offices and a stem cell laboratory. Thanks to the innovative building automation concept, an individual room control system was implemented that requires only a single type of room box. Hardware solutions as well as BACnet and Modbus systems were intelligently interconnected.